

Price Reduction - Primary on Main











Address
400 Buckland Cv, Eads, TN
Price
$ 1,785,000
Property Attributes
- MLS#10223565
- TypeSingle Family
- Listing Status Active
- CountySHELBY
- CityEads
- AreaCollierville Reserve - North
- NeighborhoodBUCKLAND
- Zip38028
- StyleTraditional
- Year Built2008
- Taxes$ 16558
- Price$ 1,785,000
- Bedrooms6
- Full Bathrooms5
- Half Bathrooms2
- Sqr Footage12493
- Lot Size2.14 Acres
Data Source:
Memphis MLS (MAAR)
Property Description
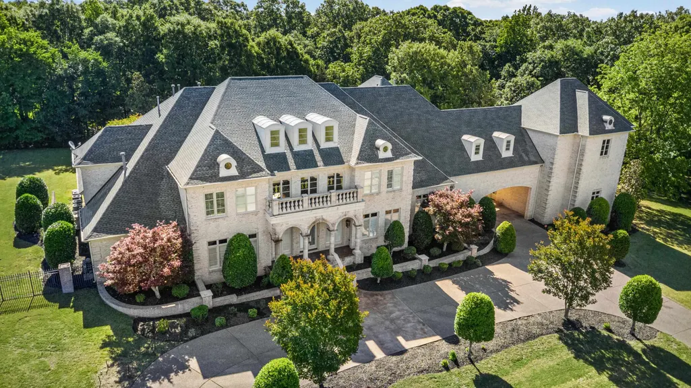
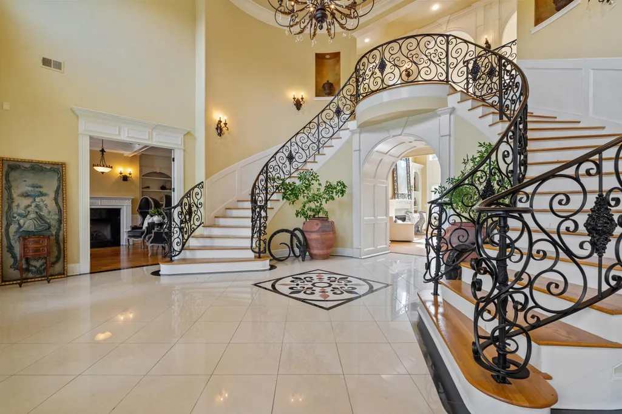
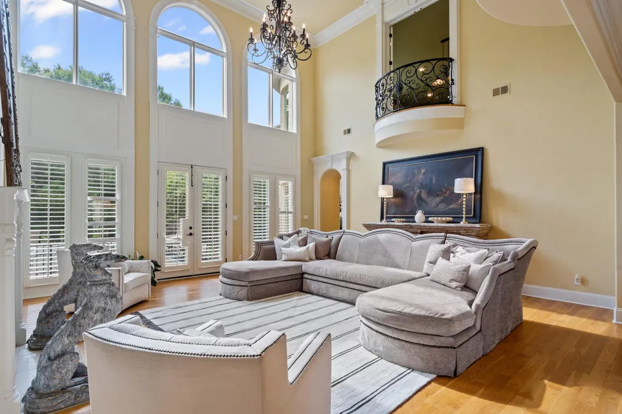
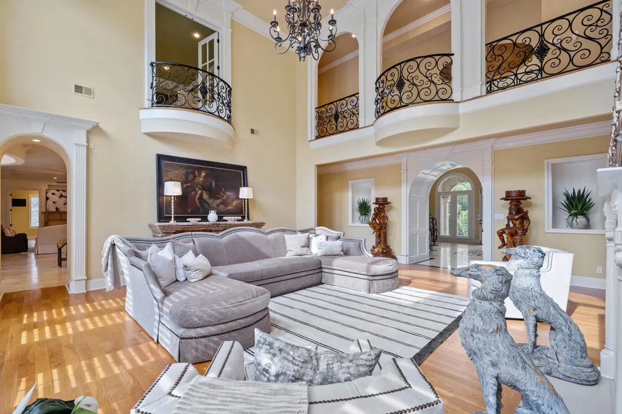
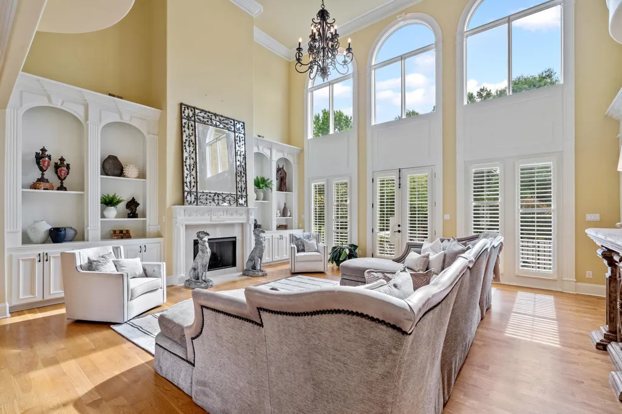
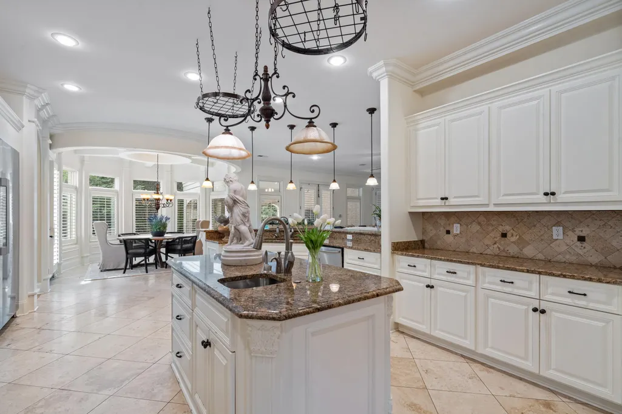
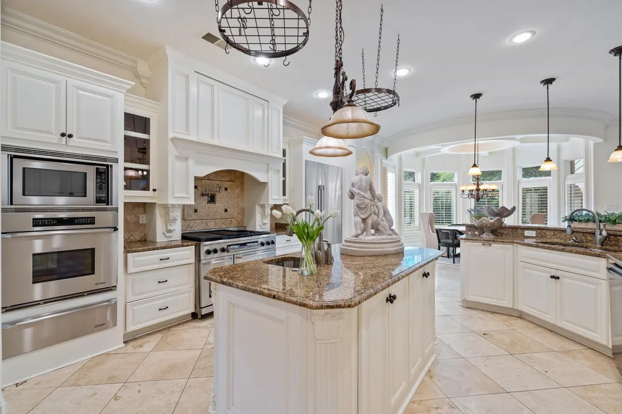
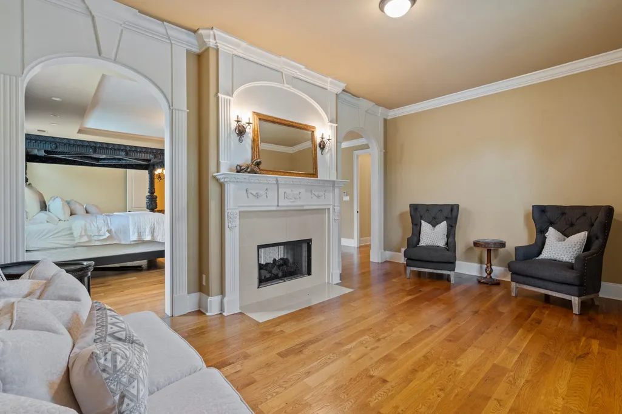
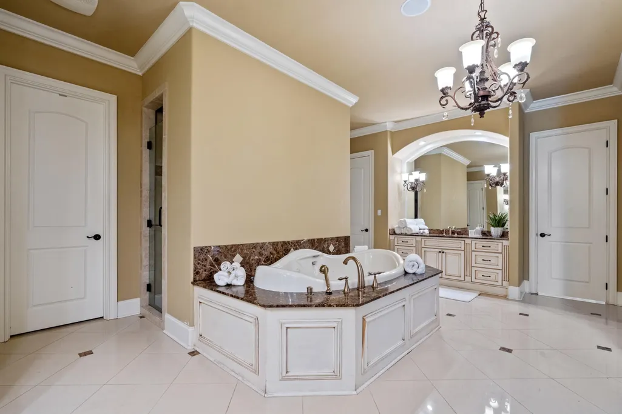
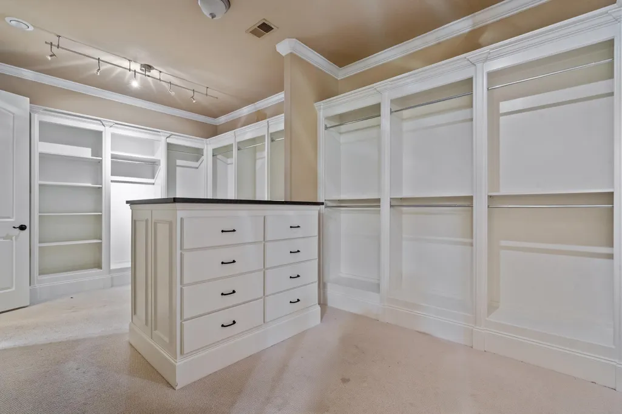
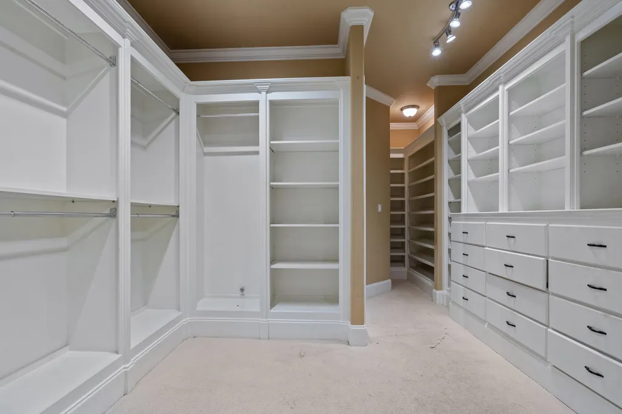
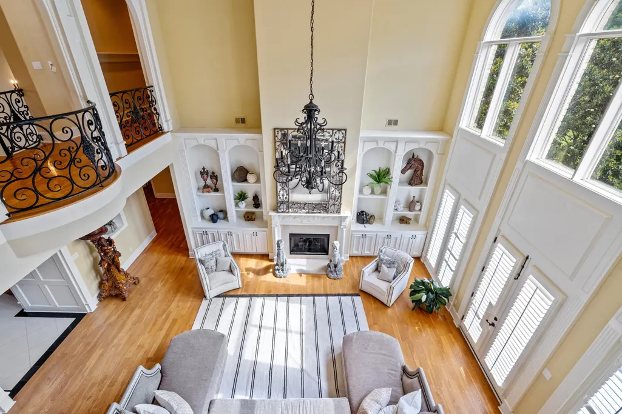
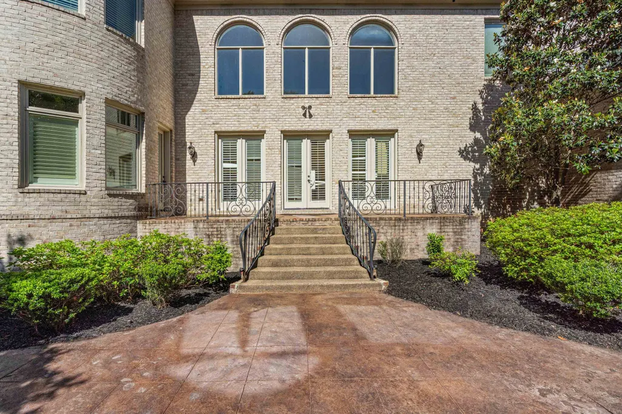
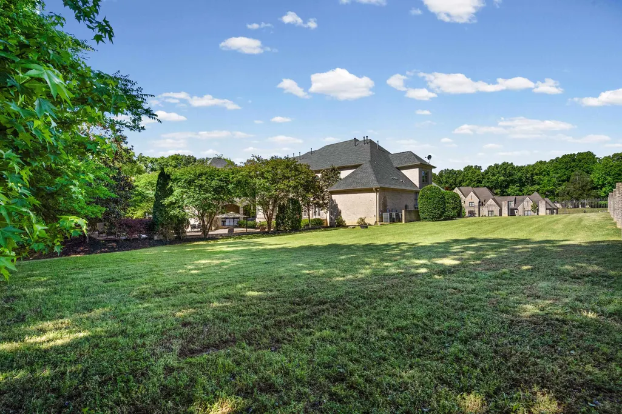
A Southern estate tucked behind the gates of an exclusive Eads enclave. Spanning nearly 13,000 square feet on over two manicured acres, this brick beauty greets you with a sweeping circular drive and a breathtaking two-story foyer with grand double staircases. Roof 2025 and 3 HVAC systems down replaced 2026! The chef's kitchen flows into a sun-drenched breakfast room and cozy keeping room with fireplace. The primary suite is a true retreat featuring a sitting area, double fireplace, boutique-style his-and-hers closets, and a spa bath with whirlpool tub. Five additional bedrooms each enjoy private en-suite baths. Upstairs you'll find a media room, game room, bonus room, and home office. Unwind in the sauna, take a dip in the resort-style saltwater pool and spa, or shoot hoops under stadium lights on your private court. With a six-car garage, elevator, nine HVAC systems, and whole-home security, every detail has been lovingly considered. This is gracious Southern living at its finest.
| Price History | |
|---|---|
| 6/10/2026 | Listed $1,900,000 |
| 8/6/2026 | 4$1,830,000 |
| 9/21/2026 | 3$1,785,000 |
General Features
| Heating | Central,Gas,3 or More Systems |
|---|---|
| Cooling | 220 Wiring,3 or More Systems,Ceiling Fan(s),Central |
| Roof | Composition Shingles |
| Fireplaces | 3 |
| Status | Active |
| Full Baths | 5 |
| Half Baths | 2 |
| Other Rooms | Laundry Room,Play Room,Bonus Room,Office/Sewing Room,Entry Hall,Loft/Balcony,Media Room,Attic,Storage Room |
| Legal Subdivision Name | BUCKLAND PD OUTLINE FINAL PLAT |
| Style | Traditional |
| Stories Count | 2 |
| County | Shelby |
| Class | Residential |
| Type | Detached Single Family |
| Condo | No |
| Area | 871A |
| Parcel Number | D0222K B00007 |
| Annual Association Fee | 2200 |
| Status | Active |
| Annual County Tax | 16558 |
| Sale/Rent | For Sale |
| Neighborhood Amenities | Gated Neighborhood |
| Area | Collierville Reserve - North |
| Service Type | Full Service Listing |
| Neighborhood Association | Mandatory |
| BEDROOM 5 DESCRIPTION | Carpet,Level 2,Smooth Ceiling,Walk-In Closet |
| Year Built | 2008 |
| Directions | East on Walnut Grove to right on Houston Levee to right on Raleigh Lagrange to left on Buckland Cove. Gated community. Must have gate code. |
| City | Eads |
| DOM | 107 |
Interior Features
| Dining Room | 15x17 |
|---|---|
| Living Room | Separate Living Room,Separate Dining Room,Separate Den,Updated/Renovated Kitchen,Eat-In Kitchen,Breakfast Bar,Pantry,Island In Kitchen,Keeping/Hearth Room,Pot Filler |
| Bedroom 4 Dimensions | 20x15 |
| Kitchen Dimensions | 16x16 |
| Living Room Dimensions | 20x23 |
| Bedroom 3 Dimensions | 28x21 |
| Bedroom 2 Dimensions | 21x16 |
| Beds | 6 |
| Total Baths | 5.2 |
| Fireplace | Ventless Gas Fireplace,In Living Room,In Primary Bedroom,In Other Room |
| Number of Rooms | 18 |
| Bedroom 5 Dimensions | 27x15 |
| Downstairs Bedrooms | 3 |
| Breakfast Dimensions | 16x16 |
| Play/Bonus Room Dimension | 20x25 |
| OFFICE DESCRIPTION | Built-In Cabinets/Bkcases,Hardwood Floor,Level 1,Vaulted/Coffered Ceilings |
| BEDROOM 4 DESCRIPTION | Carpet,Level 2,Smooth Ceiling,Walk-In Closet |
| MISC. INTERIOR | Walk-In Closet(s),Walk-In Attic,Mud Room,Powder/Dressing Room,Cat/Dog Free House,Security System,Elevator |
| FLOORS/CEILINGS | Hardwood Throughout,Part Carpet,Tile,Smooth Ceiling,9 or more Ft. Ceiling,Vaulted/Coff/Tray Ceiling,Two Story Foyer |
| INTERIOR EQUIPMENT | Range/Oven,Double Oven,Gas Cooking,Disposal,Dishwasher,Refrigerator,Instant Hot Water |
| BEDROOM 3 DESCRIPTION | Level 1,Tile Floor |
| BEDROOM 2 DESCRIPTION | Hardwood Floor,Level 1,Smooth Ceiling,Walk-In Closet |
| Office Dimensions | 16x12 |
Exterior Features
| Foundation | Slab |
|---|---|
| Pool | In Ground |
| Lot | 7 |
| Lot Size Area | 2.14 |
| Water & Sewer | Public Water,Septic Tank |
| Lot Size | 363.99 X 298.14 IRR |
| Parking Display | G6AD |
| Lot Description | Wooded,Some Trees,Level,Cove,Professionally Landscaped,Brick/Stone Fenced,Iron Fenced |
| # Covered Parking Spaces | 6 |
| PARKING/STORAGE | Circular Drive,More than 3 Coverd Spaces,Garage Door Opener(s),Back-Load Garage,Side-Load Garage,Gated Parking |
| EXTERIOR/WINDOWS | Brick Veneer,Wood Window(s) |
| Misc. Exterior | Pool Heater,Covered Patio,Hot Tub,Sauna,Well Landscaped Grounds,Brick or Stone Fence |
Amenities
- Foreclosure
- Views
- Short Sale
- New Construction
- Adult 55+
- Lease To Own
- No HOA Fees
- Furnished
- Primary On Main
- Air Conditioning
- Seller Finance
- Green
- Fixer Upper
- Horse
- Golf
- Fireplace
- Deck
- Garage
- Basement
- Pool
Property vs Single Family Average in 38028
Price
Taxes
Year Built
Visits
 Copyright © 2026 Memphis Area Association of REALTORS®. The information provided is for the consumer's personal, non-commercial use and may not be used for any purpose other than to identify prospective properties that the consumer may be interested in purchasing. Information deemed reliable, but not guaranteed. Some or all of the listings displayed may not belong to the firm whose web site is being visited.
 MLS United® - All information deemed reliable but not guaranteed. All properties are subject to prior sale, change, or withdrawal. Neither listing broker(s) or information provider(s) shall be responsible for any typographical errors, misinformation, misprints and shall be held totally harmless. Listing(s) information is provided for consumer's personal, non-commercial use and may not be used for any purpose other than to identify prospective properties consumers may be interested in purchasing.
