

Price Reduction - Primary on Main





Address
2605 Yum Yum Rd, Somerville, TN
Price
$ 244,800
Property Attributes
- MLS#10227742
- TypeSingle Family
- Listing Status Active
- CountyFAYETTE
- CitySomerville
- AreaSomerville- East
- NeighborhoodRural
- Zip38068
- StyleTraditional
- Year Built1966
- Taxes$ 413
- Price$ 244,800
- Bedrooms3
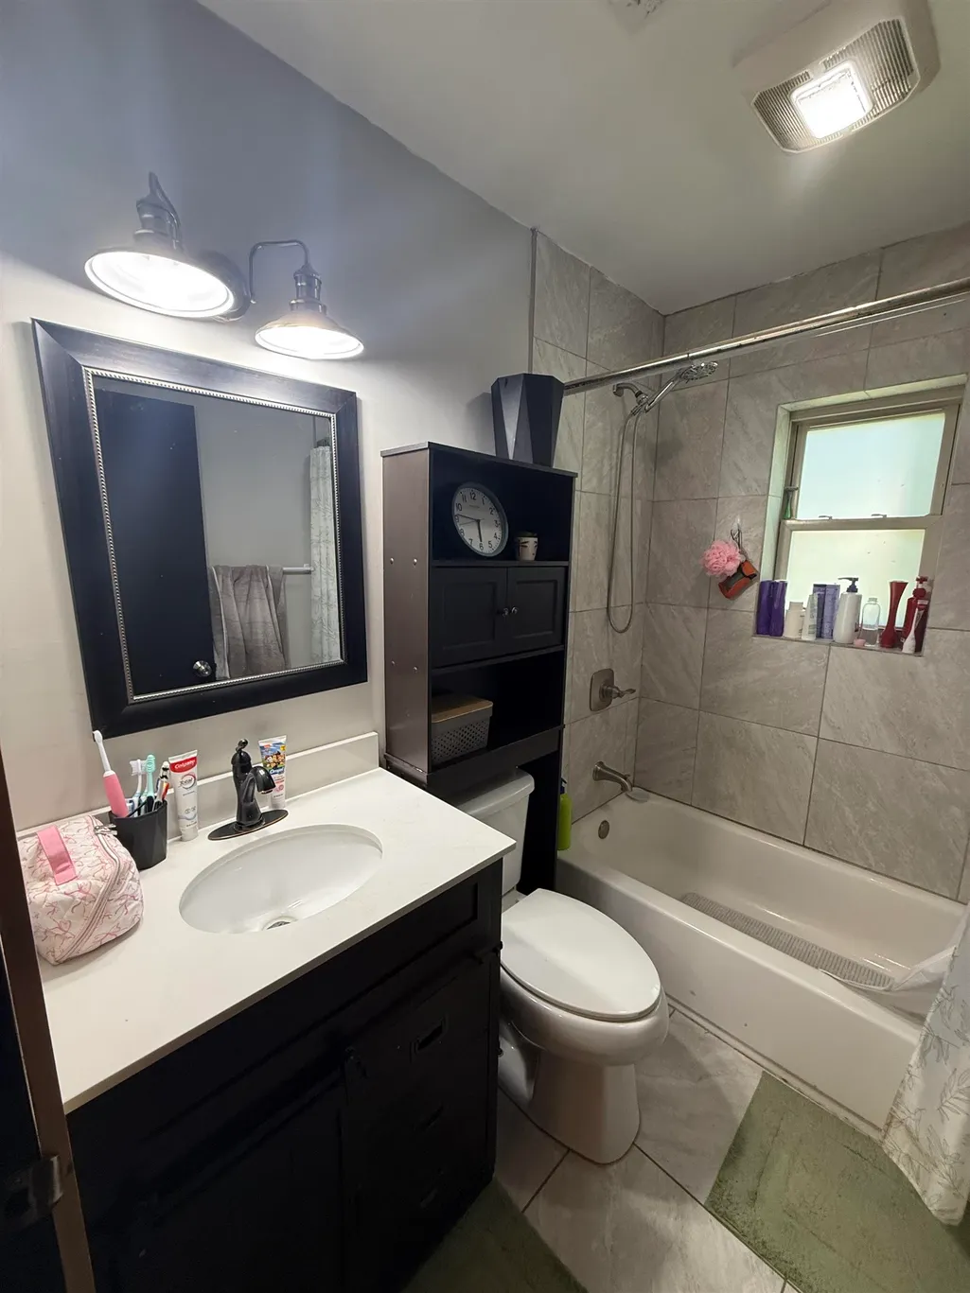
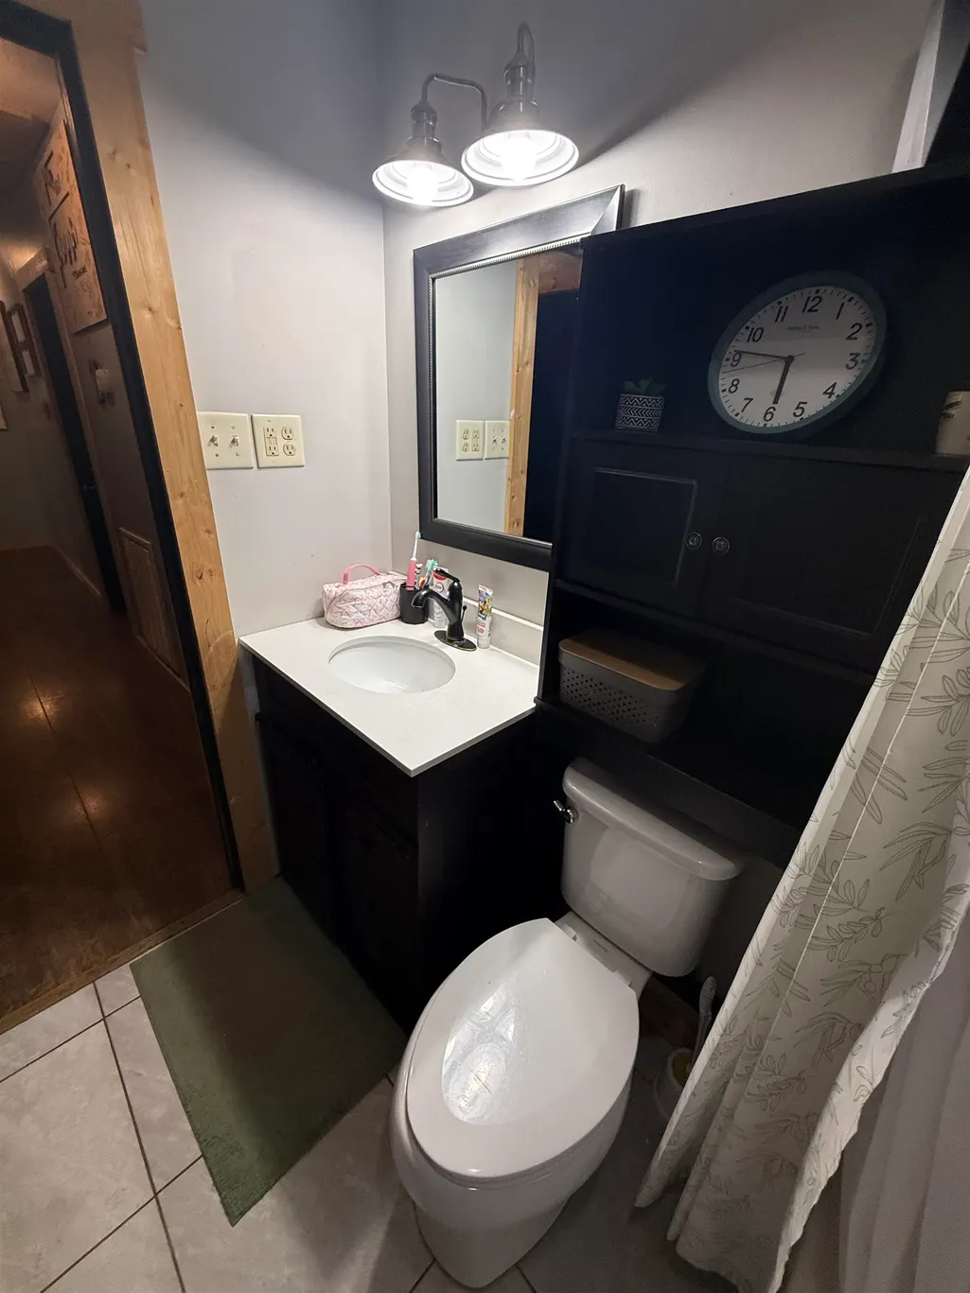
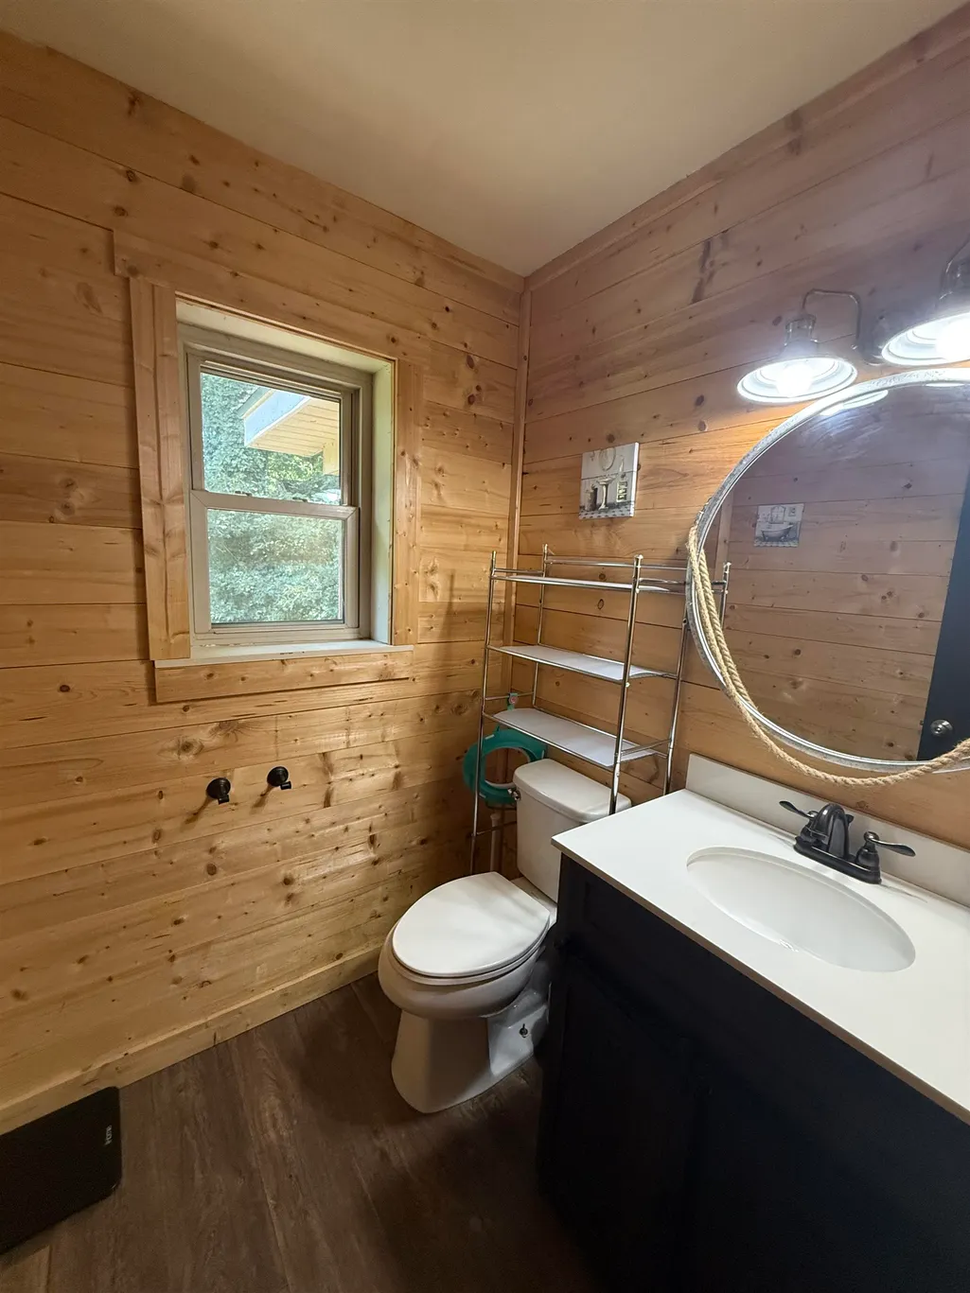
- Full Bathrooms1
- Half Bathrooms1
- Sqr Footage1362
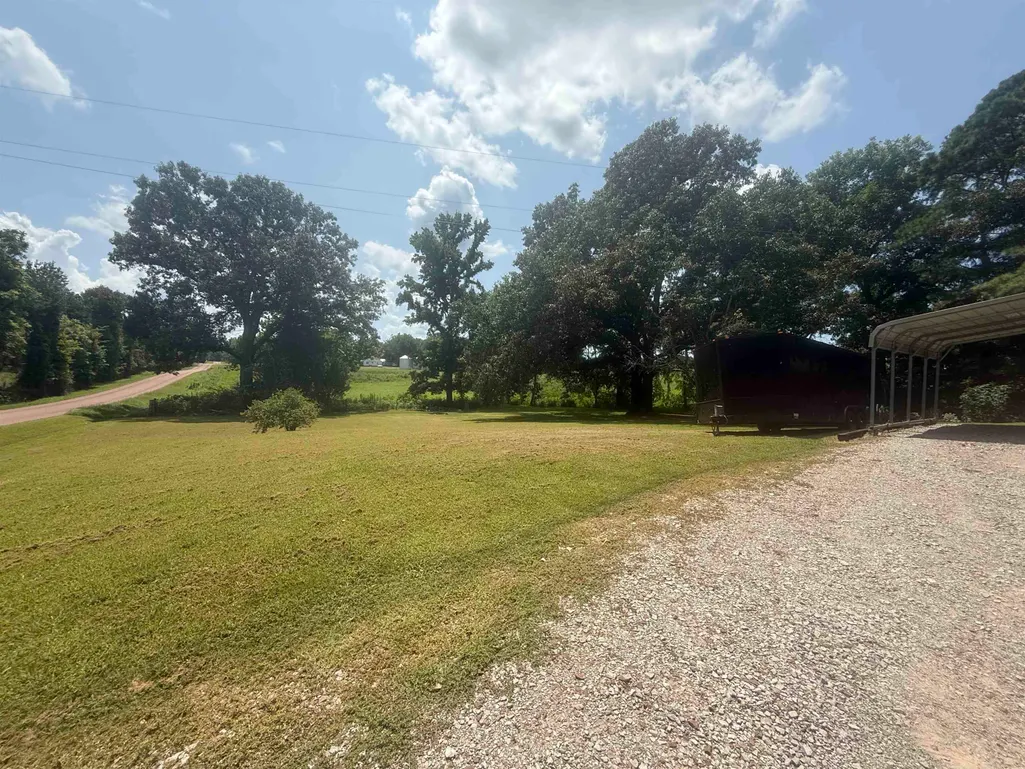
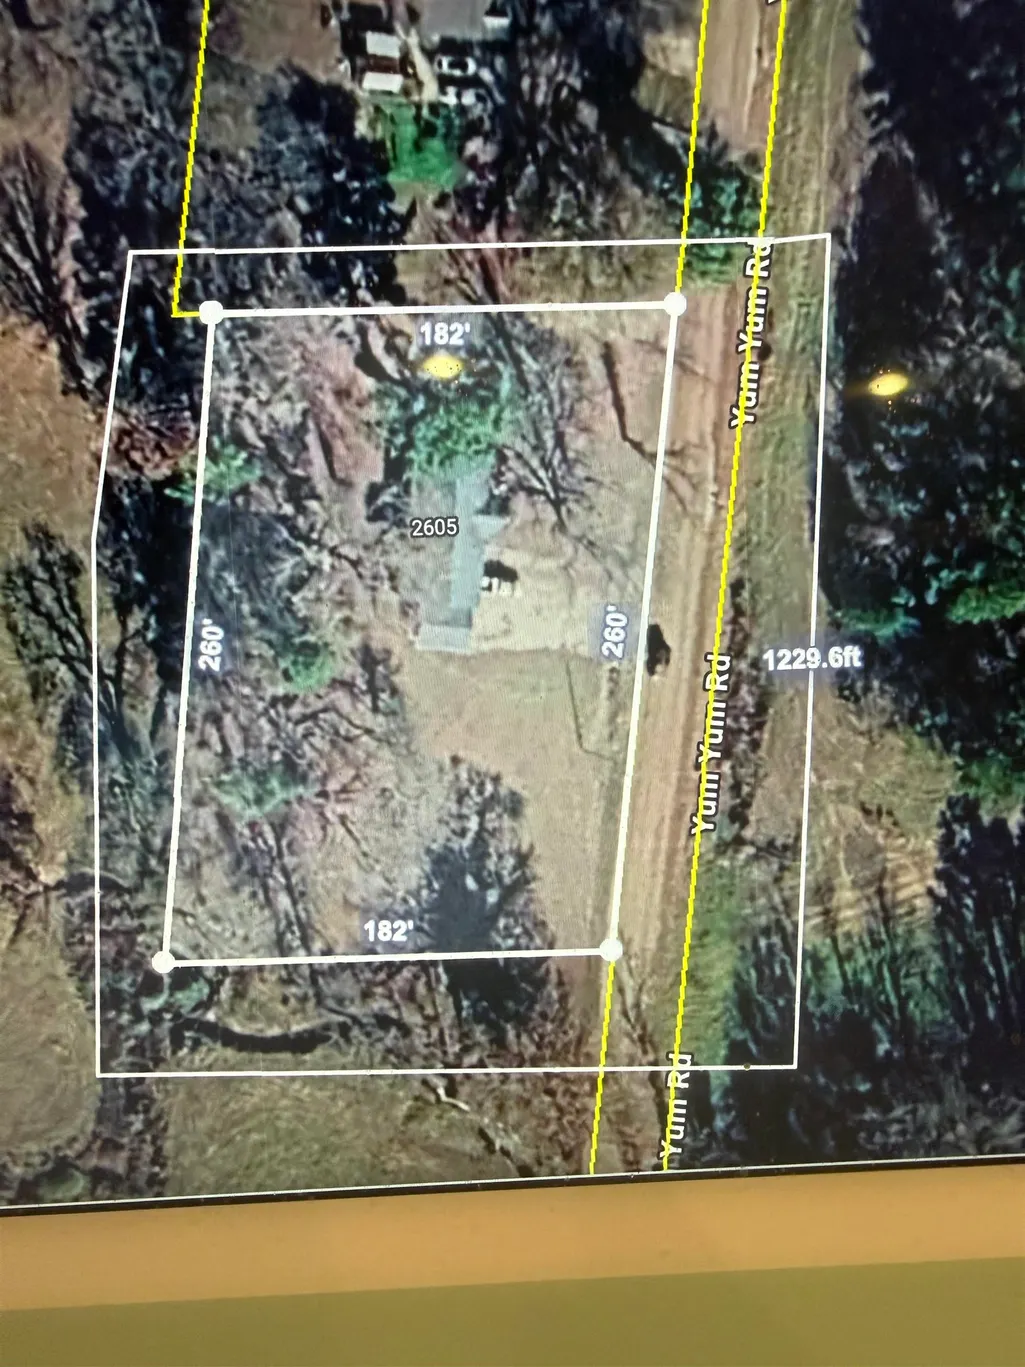
- Lot Size1.05 Acres
Data Source:
Memphis MLS (MAAR)
Property Description
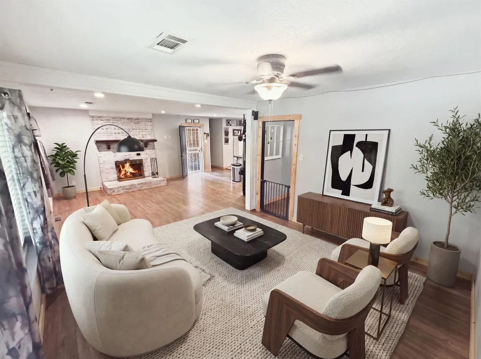
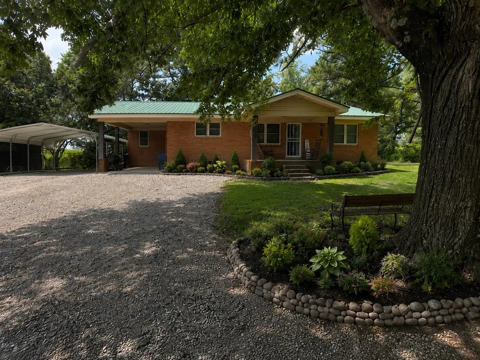
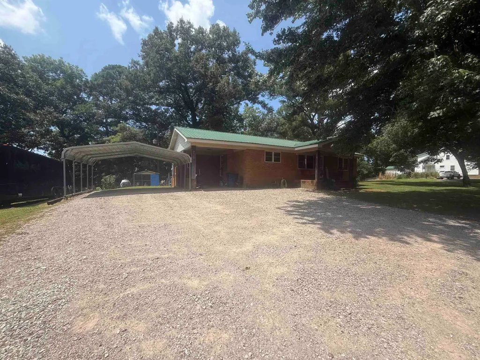
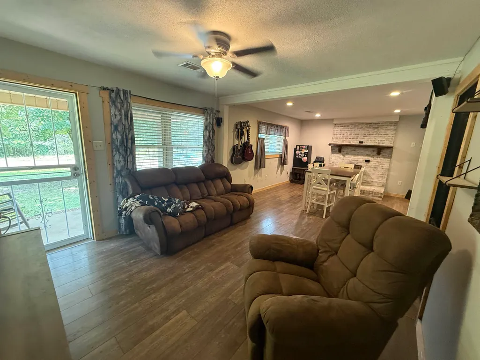
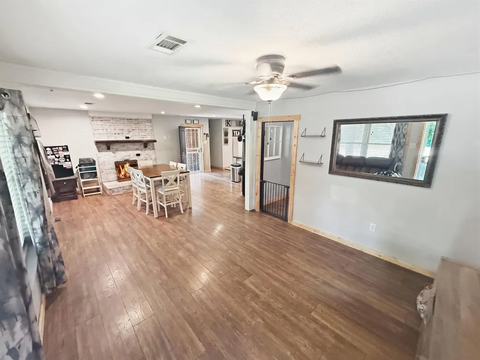
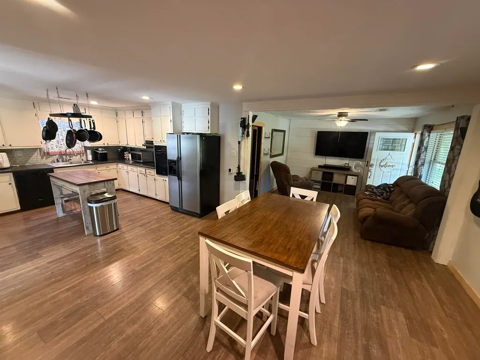
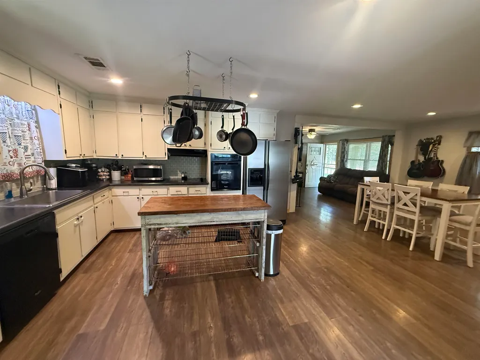
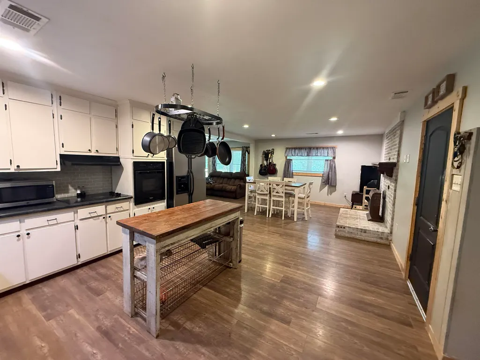
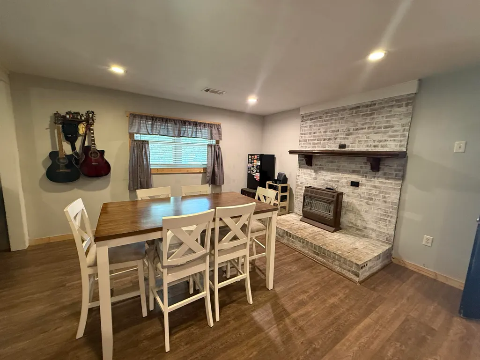
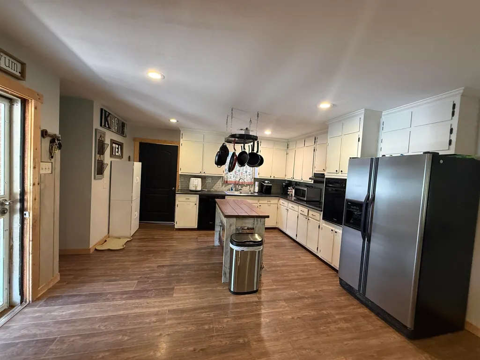
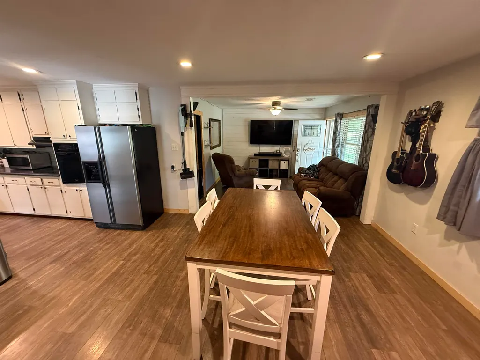
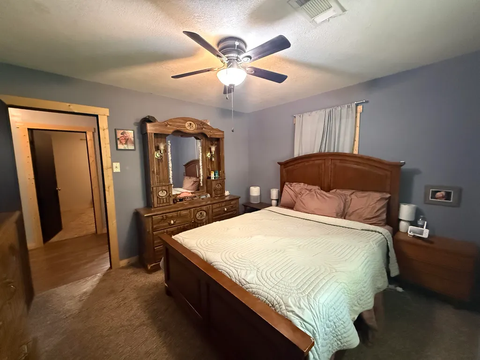
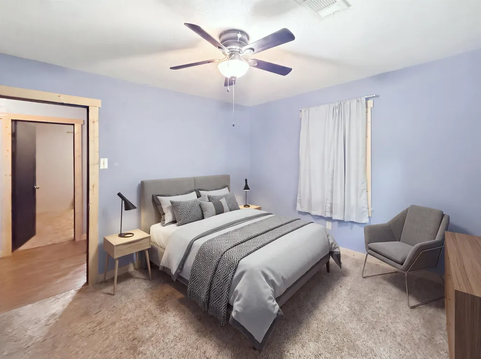
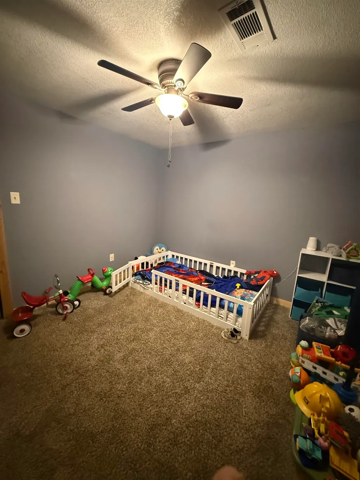
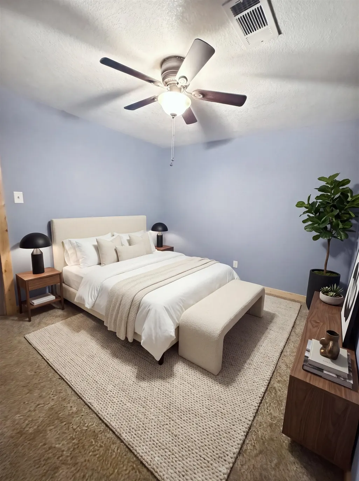
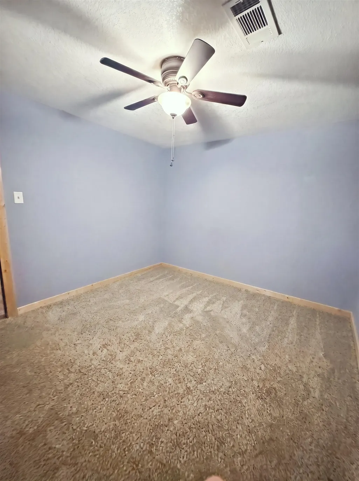
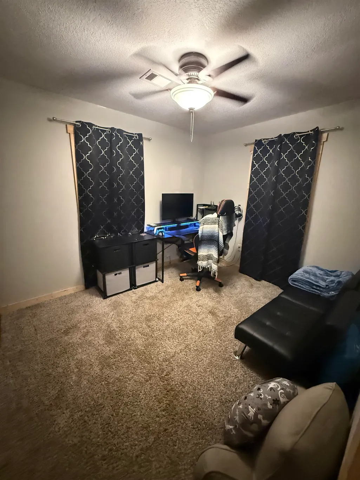
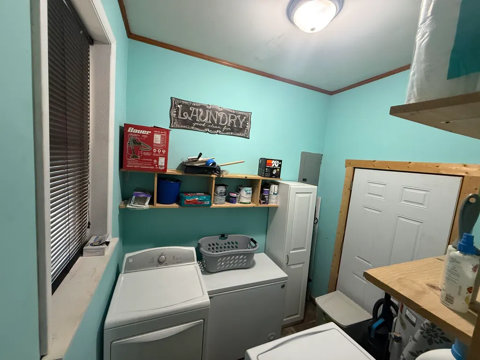
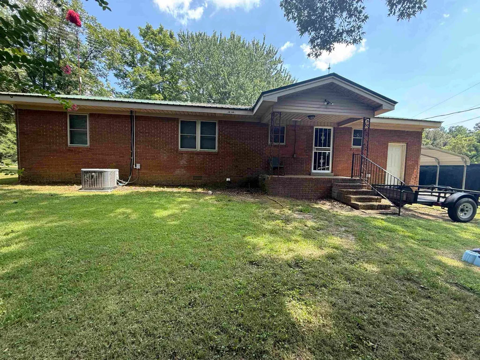
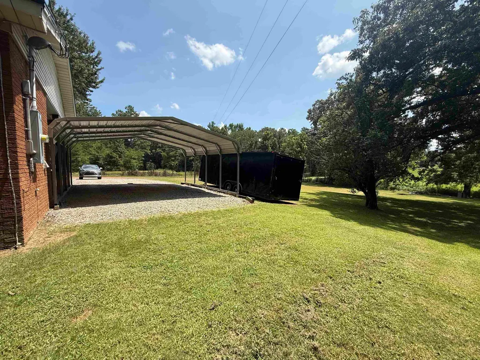
MOVE IN READY! RARE find in Fayette County. Cute little charming country home on 1.05 acres. Lots of Road frontage. Room for a RV/Camper. 3 Bedrooms. 1.5 baths. Al new installed 11/2017. HVAC, floors, kitchen cook top, built in oven, dishwasher, counter tops, backsplash, Fresh paint. Hot Water heater 6 years old. Metal roof and windows less than 16 years. New Septic System installed in 2019. All Electric, except for the Propane gas used only for the gas fireplace. Must see to appreciate the charm. 15 Minutes from I-40, Blue Oval. 10 minutes from Somerville. Some of the photos have been virtually AI Staged
| Price History | |
|---|---|
| 8/5/2026 | Listed $249,900 |
| 8/16/2026 | 3$244,900 |
| 9/19/2026 | 1$244,800 |
General Features
| Heating | Central,Electric,Propane Gas |
|---|---|
| Cooling | Central,Ceiling Fan(s),220 Wiring |
| Roof | Metal |
| Status | Active |
| Full Baths | 1 |
| Half Baths | 1 |
| Other Rooms | Laundry Room |
| Legal Subdivision Name | Rural |
| Style | Traditional |
| Stories Count | 1 |
| County | Fayette |
| Class | Residential |
| Type | Detached Single Family |
| Condo | No |
| Area | 654A |
| Parcel Number | 046 046 01800 |
| Status | Active |
| Annual County Tax | 413 |
| Sale/Rent | For Sale |
| Area | Somerville/ East |
| Service Type | Full Service Listing |
| Neighborhood Association | None |
| Year Built | 1966 |
| Directions | I 40 East,take Longtown exit,go right onto Hwy 59,turn left on Yum Yum,approx 2 miles house on left. From Somerville go south around the court square,go left at the Y,right on Yum Yum Rd. house ap |
| City | Somerville |
| DOM | 45 |
Interior Features
| Dining Room | 16x12 |
|---|---|
| Living Room | Separate Dining Room,Great Room,Updated/Renovated Kitchen,Island In Kitchen,Washer/Dryer Connections,Vinyl/Luxury Vinyl Floor |
| Kitchen Dimensions | 16x14 |
| Bedroom 3 Dimensions | 12x10 |
| Bedroom 2 Dimensions | 12x11 |
| Beds | 3 |
| Total Baths | 1.1 |
| Fireplace | Ventless Gas Fireplace,Other (See Remarks) |
| Number of Rooms | 6 |
| Downstairs Bedrooms | 3 |
| MISC. INTERIOR | Excl Some Window Treatmnt,Pull Down Attic Stairs,Attic Access |
| FLOORS/CEILINGS | Wood Laminate Floors,Part Carpet,Tile |
| INTERIOR EQUIPMENT | Cooktop,Dishwasher |
| BEDROOM 3 DESCRIPTION | Level 1,Shared Bath,Carpet |
| BEDROOM 2 DESCRIPTION | Level 1,Shared Bath,Carpet |
Exterior Features
| Foundation | Conventional |
|---|---|
| Pool | None |
| Lot Size Area | 1.05 |
| Water & Sewer | Electric Water Heater,Well Water,Septic Tank |
| Lot Size | 1.05 |
| Parking Display | C3A |
| Lot Description | Some Trees,Level |
| # Covered Parking Spaces | 3 |
| PARKING/STORAGE | More than 3 Coverd Spaces |
| EXTERIOR/WINDOWS | Brick Veneer |
| Misc. Exterior | Porch |
Amenities
- Foreclosure
- Views
- Short Sale
- New Construction
- Adult 55+
- Lease To Own
- No HOA Fees
- Furnished
- Primary On Main
- Air Conditioning
- Seller Finance
- Green
- Fixer Upper
- Horse
- Golf
- Fireplace
- Deck
- Garage
- Basement
- Pool
Property vs Single Family Average in 38068
Price
Taxes
Year Built
Visits
 Copyright © 2026 Memphis Area Association of REALTORS®. The information provided is for the consumer's personal, non-commercial use and may not be used for any purpose other than to identify prospective properties that the consumer may be interested in purchasing. Information deemed reliable, but not guaranteed. Some or all of the listings displayed may not belong to the firm whose web site is being visited.
 MLS United® - All information deemed reliable but not guaranteed. All properties are subject to prior sale, change, or withdrawal. Neither listing broker(s) or information provider(s) shall be responsible for any typographical errors, misinformation, misprints and shall be held totally harmless. Listing(s) information is provided for consumer's personal, non-commercial use and may not be used for any purpose other than to identify prospective properties consumers may be interested in purchasing.
