

Open House Sun, Sep 27th 01:00 PM - 02:30 PM - Primary on Main





Address
1940 Carr Ave, Memphis, TN
Price
$ 369,900
Property Attributes
- MLS#10231193
- TypeSingle Family
- Listing Status Active
- CountySHELBY
- CityMemphis
- AreaCentral Gardens
- NeighborhoodCENTRAL GARDENS
- Zip38104
- StyleBungalow
- Year Built1912
- Taxes$ 3545
- Price$ 369,900
- Bedrooms2
- Full Bathrooms2
- Half Bathrooms0
- Sqr Footage1532
- Lot Size0.14 Acres
Data Source:
Memphis MLS (MAAR)
Property Description
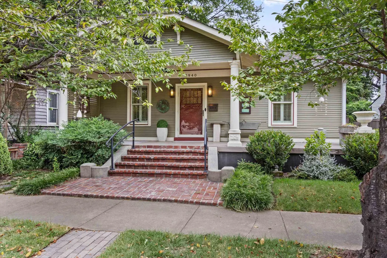
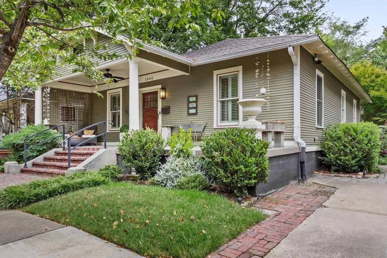
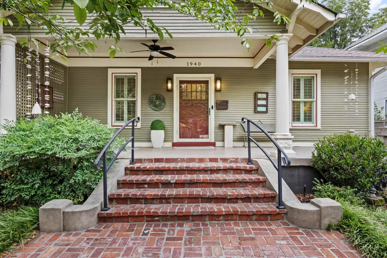
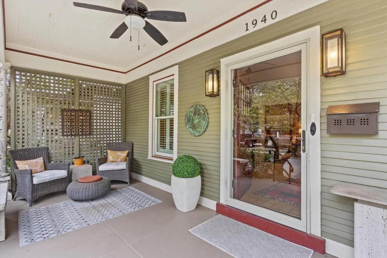
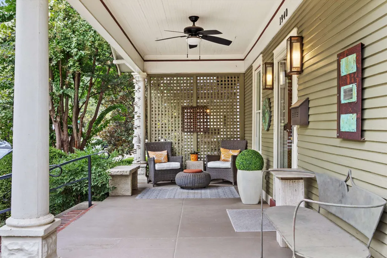
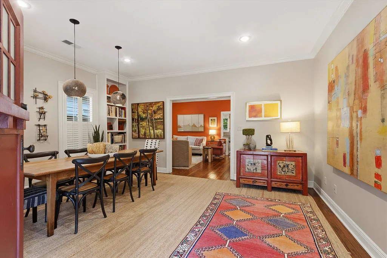
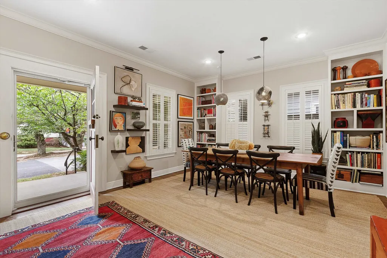
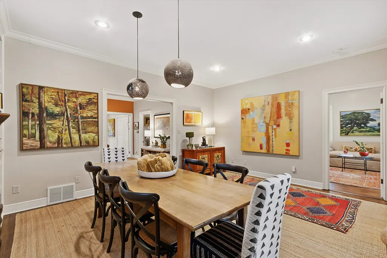
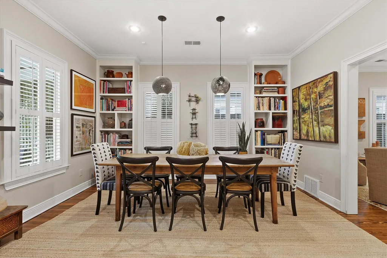
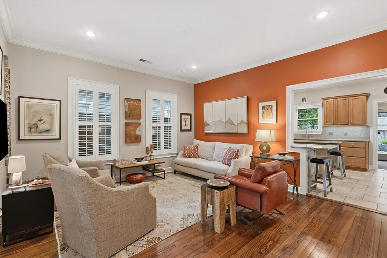
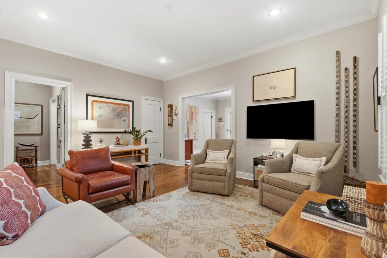
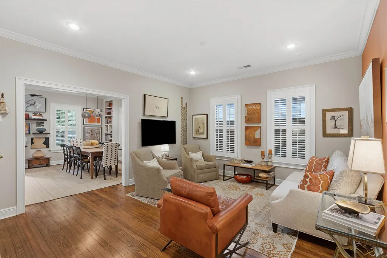
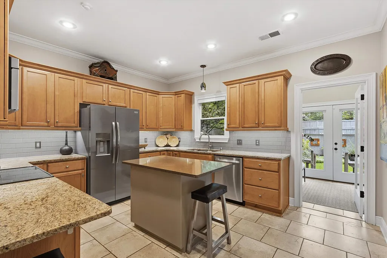
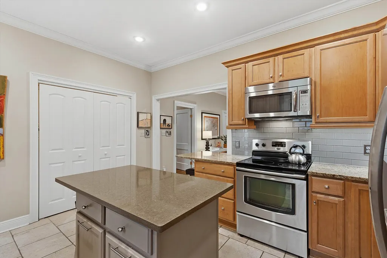
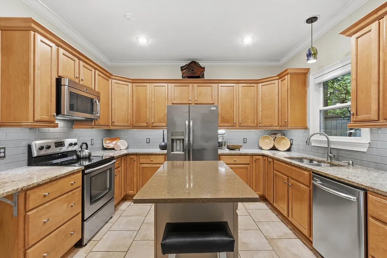
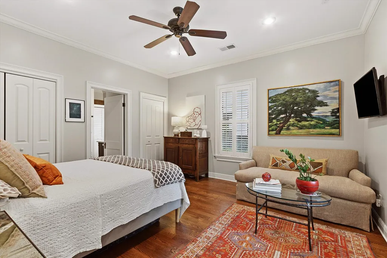
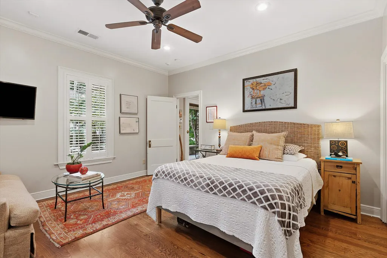
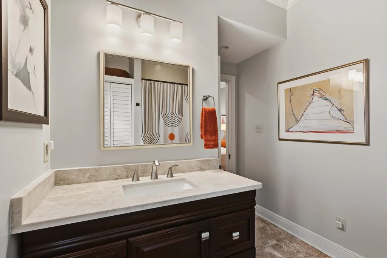
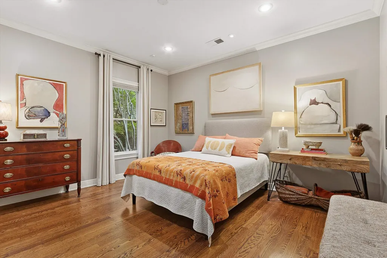
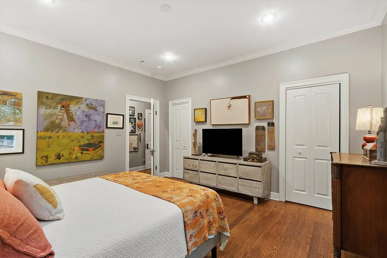
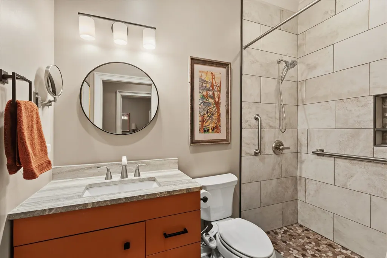
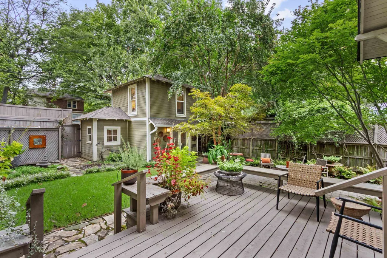
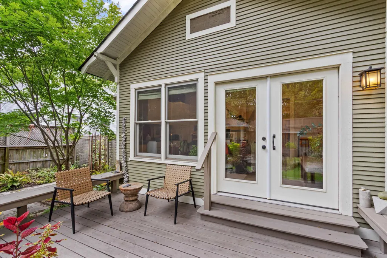
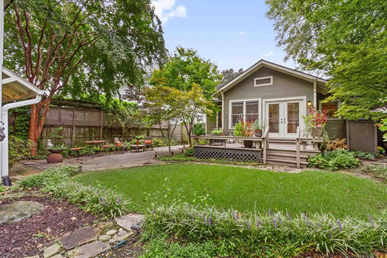
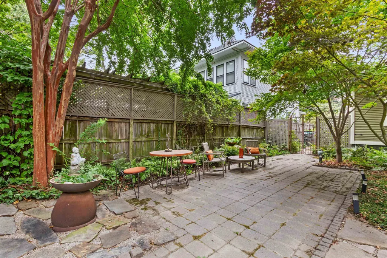
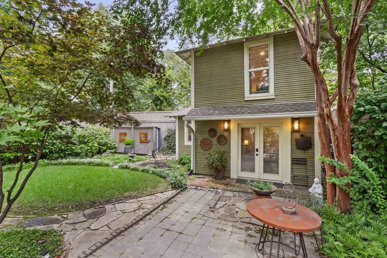
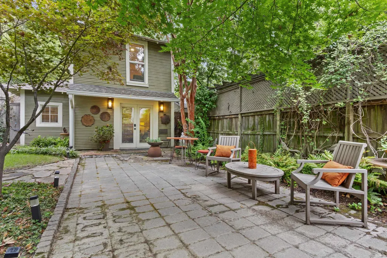
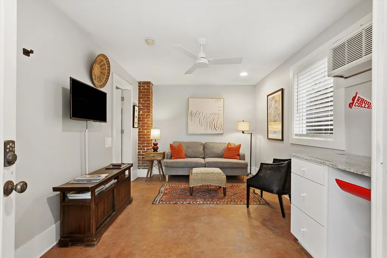
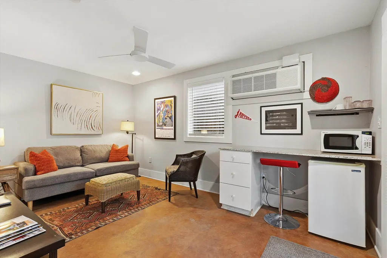
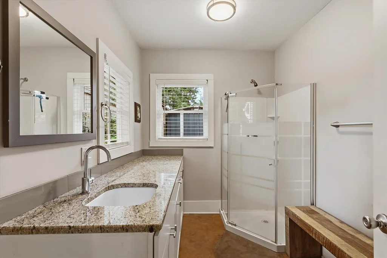
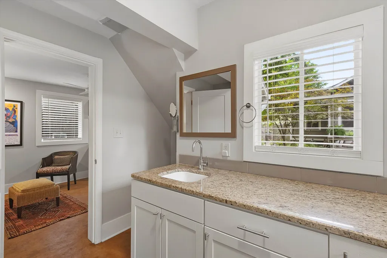
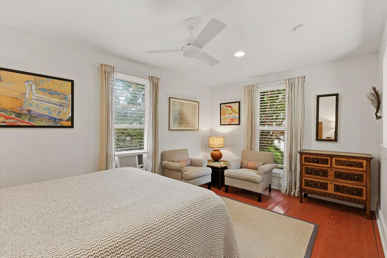
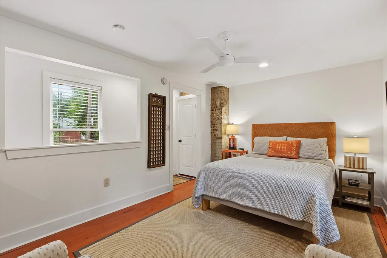
This charming designer's bungalow in Central Gardens has so much style it could be featured in Southern Living. You'll fall in love and want to linger the minute you step onto the wide welcoming front porch. Offering fabulous one story living with classic features and thoughtful updates like spacious light filled rooms, high ceilings, hardwood floors, and built-ins. Both bedrooms are generously sized with en-suite baths. The expansive kitchen has an island and breakfast bar. The sunny office with built-ins has French doors to an inviting deck overlooking an artfully designed private garden oasis. A stone walkway takes you to the charming contemporary guest house.
| Price History | |
|---|---|
| 9/26/2026 | Listed $369,900 |
General Features
| Heating | Central,Gas |
|---|---|
| Cooling | Central |
| Status | Active |
| Full Baths | 2 |
| Legal Subdivision Name | MILLER BLK B |
| Style | Bungalow |
| Stories Count | 1 |
| County | Shelby |
| Class | Residential |
| Type | Detached Single Family |
| Condo | No |
| Area | 746G |
| Parcel Number | 016054 00019 |
| Status | Active |
| Annual City Tax | 1736 |
| Annual County Tax | 1809 |
| Sale/Rent | For Sale |
| Area | Central Gardens |
| Service Type | Full Service Listing |
| Neighborhood Association | Voluntary |
| Year Built | 1912 |
| Directions | From Poplar,take S. McLean Blvd. East on Peabody,south on S. Barksdale,then east on Carr. Property on right. |
| City | Memphis |
| DOM | 1 |
Interior Features
| Dining Room | 17x14 |
|---|---|
| Living Room | Separate Living Room,Separate Dining Room,Updated/Renovated Kitchen,Eat-In Kitchen,Island In Kitchen |
| Kitchen Dimensions | 15x13 |
| Living Room Dimensions | 17x14 |
| Bedroom 2 Dimensions | 15x13 |
| Beds | 2 |
| Total Baths | 2 |
| Number of Rooms | 7 |
| Downstairs Bedrooms | 2 |
| OFFICE DESCRIPTION | Level 1 |
| MISC. INTERIOR | All Window Treatments,Security System,Smoke Detector(s),Monitored Alarm |
| FLOORS/CEILINGS | Hardwood Throughout,Tile,Smooth Ceiling,9 or more Ft. Ceiling |
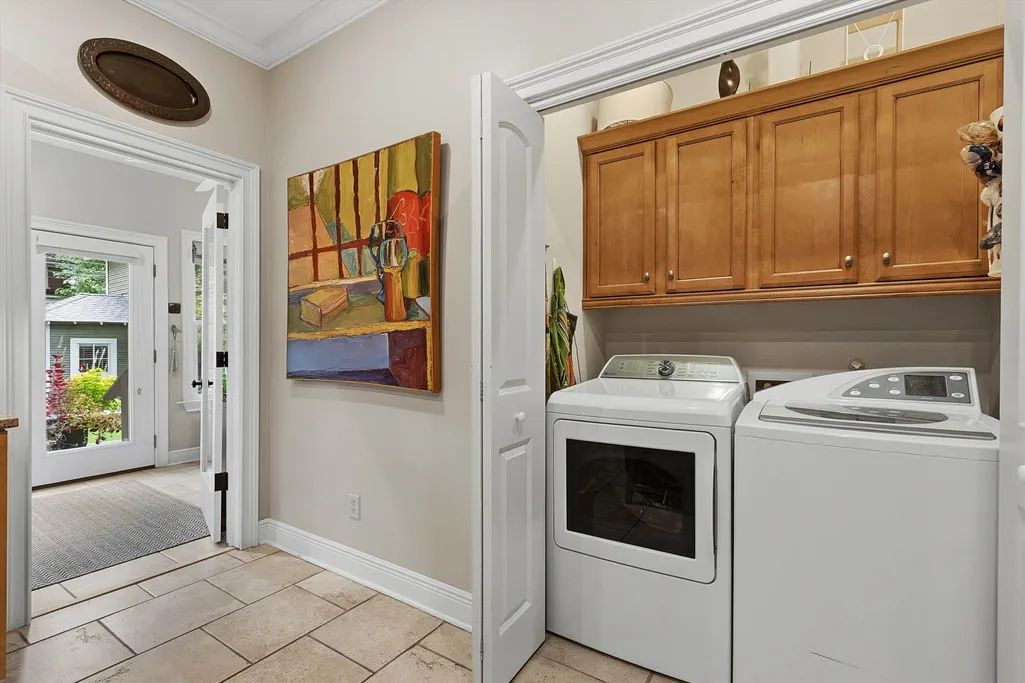
| INTERIOR EQUIPMENT | Range/Oven,Disposal,Dishwasher,Refrigerator,Washer,Dryer |
| BEDROOM 2 DESCRIPTION | Level 1,Smooth Ceiling,Tile Floor |
| Office Dimensions | 16x7 |
Exterior Features
| Pool | None |
|---|---|
| Lot | 14 |
| Lot Size Area | 0.14 |
| Lot Size | 53X117 |
| Parking Display | No |
| Lot Description | Professionally Landscaped |
| PARKING/STORAGE | Driveway/Pad,Storage Room(s) |
| EXTERIOR/WINDOWS | Wood/Composition |
| Misc. Exterior | Storage Building,Porch,Patio,Deck,Wood Fence |
Amenities
- Foreclosure
- Views
- Short Sale
- New Construction
- Adult 55+
- Lease To Own
- No HOA Fees
- Furnished
- Primary On Main
- Air Conditioning
- Seller Finance
- Green
- Fixer Upper
- Horse
- Golf
- Fireplace
- Deck
- Garage
- Basement
- Pool
Property vs Single Family Average in 38104
Price
Taxes
Year Built
 Copyright © 2026 Memphis Area Association of REALTORS®. The information provided is for the consumer's personal, non-commercial use and may not be used for any purpose other than to identify prospective properties that the consumer may be interested in purchasing. Information deemed reliable, but not guaranteed. Some or all of the listings displayed may not belong to the firm whose web site is being visited.
 MLS United® - All information deemed reliable but not guaranteed. All properties are subject to prior sale, change, or withdrawal. Neither listing broker(s) or information provider(s) shall be responsible for any typographical errors, misinformation, misprints and shall be held totally harmless. Listing(s) information is provided for consumer's personal, non-commercial use and may not be used for any purpose other than to identify prospective properties consumers may be interested in purchasing.
